
A Room With A View
One of the hardest things when designing, choosing or even planning a new project is plain and pure vision. Inspiration, ideas and visuals are all around us all the time, but to put this into practice! For some, this is an impossible task.
It is changing the whole layout of a first area, including knocking down walls, bricking up windows, removing fireplaces and generally improving the entire function of the room. Creating takes some severe vision, a good team and above all personal tolerance.
On entering Sue and Phil’s property met very warmly by Hugo and Hettie the spaniel’s, I walked into what I can only describe as one of the most beautiful kitchens/social area’s I’ve ever visited. Unbeknown to me, this room was originally two.
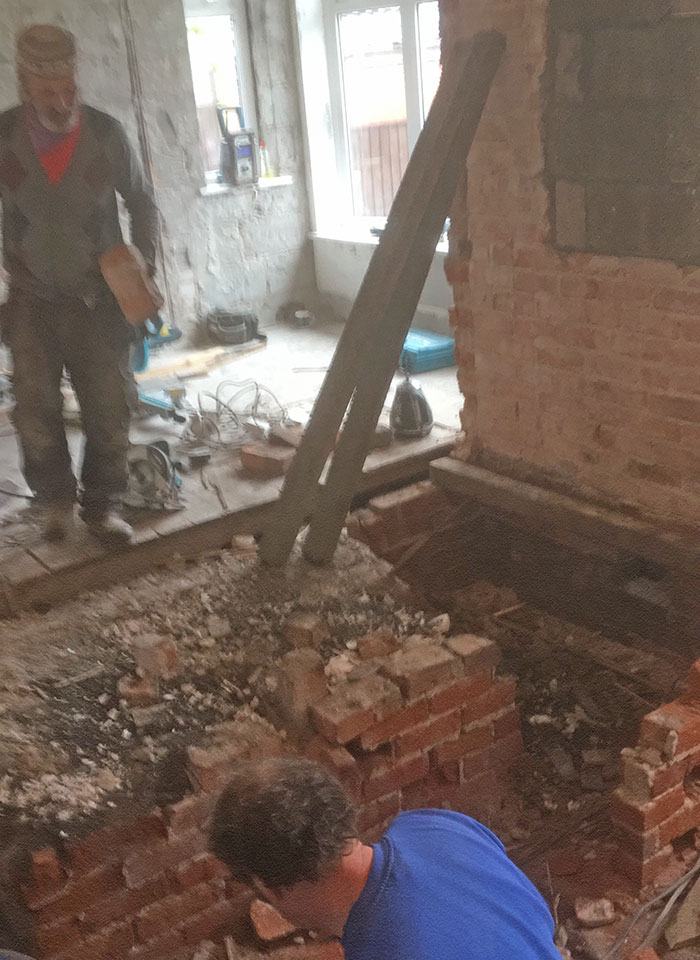
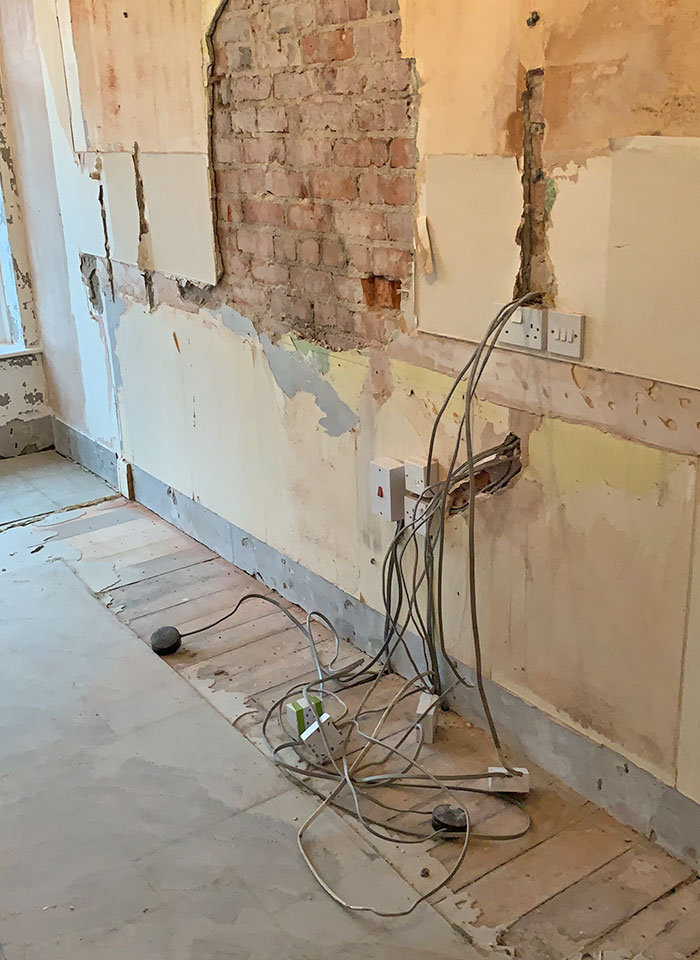
As the conversation unfolded to my amazement the original galley kitchen with its almost dark scullery feel nestled next door to the family dining room. Phil explained how various features knocked out changed bricked up and moved!
All the while I’m thinking to myself this room looks like it’s been here forever. Not one tell-tale sign of an extension, expansion or blended room. Right down to the flow of cornice.
Their ‘Room With A View’ story is one of a familiar type, a family member gets new kitchen, Sue gets her thinking cap on, Phil agrees, and the brain cogs start ticking!! After a couple of appointments with local firms and unproductive meetings, Sue and Phil went on the Burbidge website to see the local stockists!
Before Images




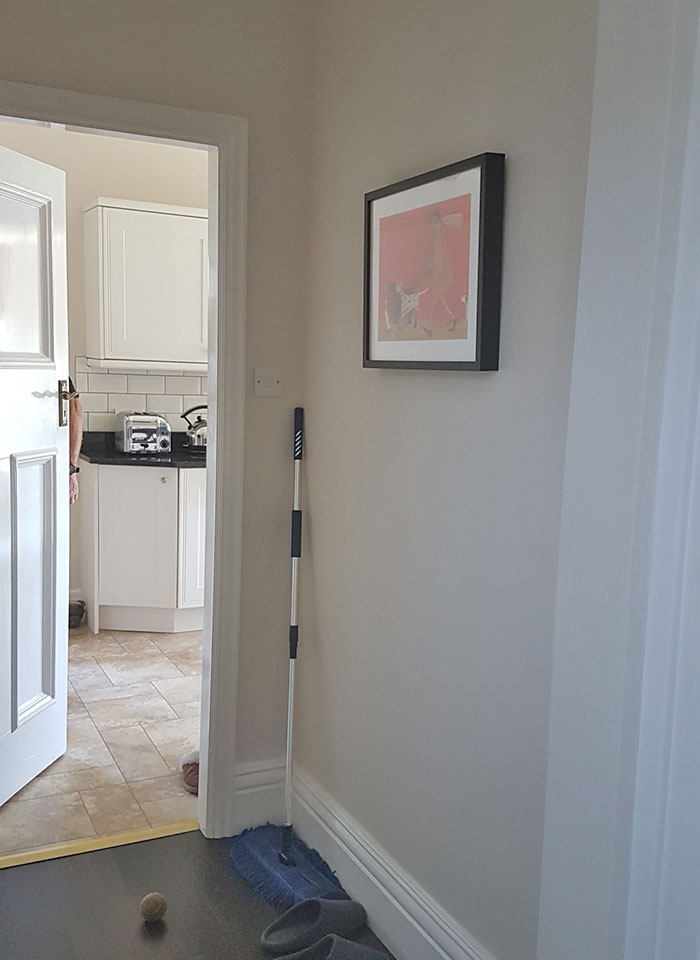
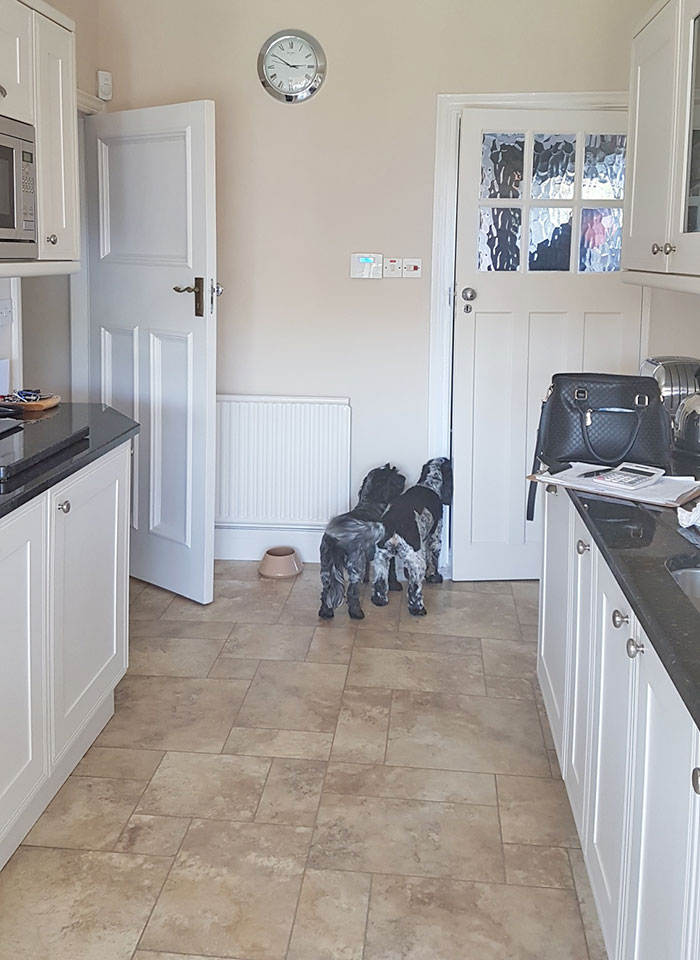

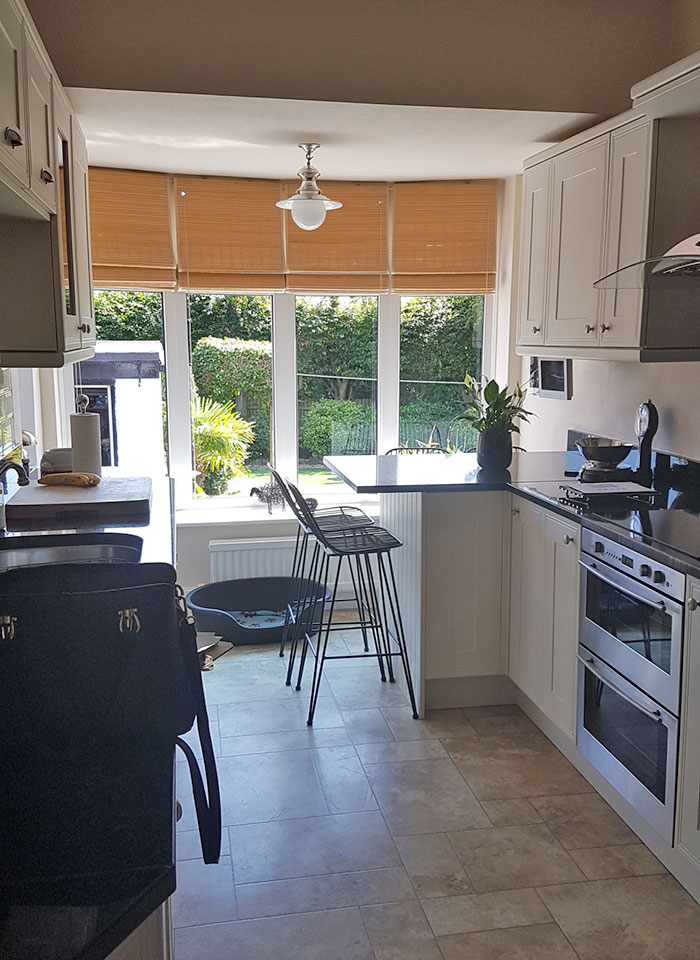


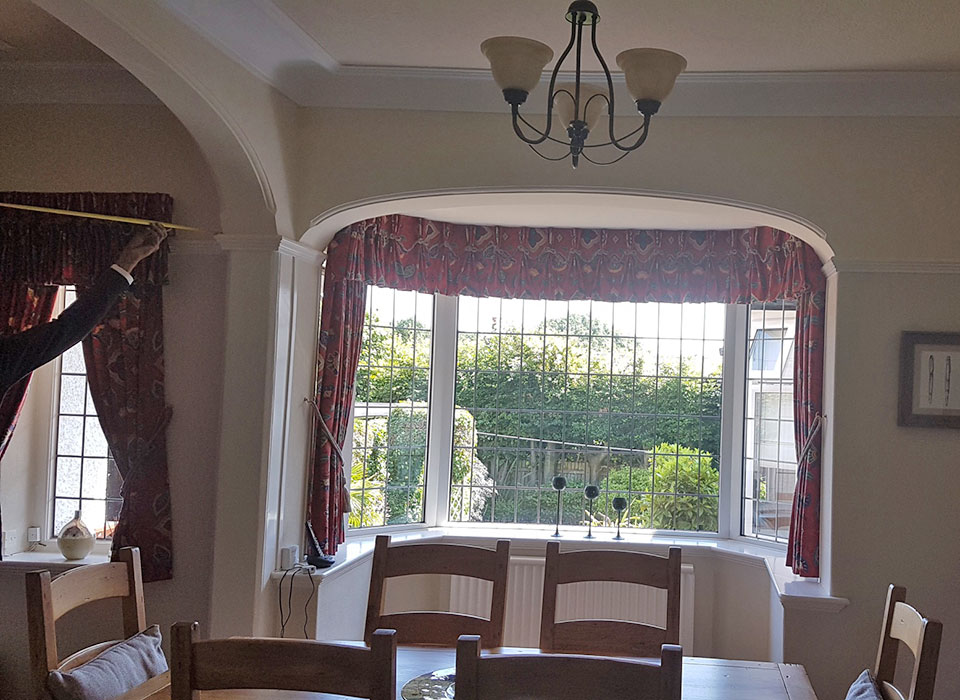
After Images
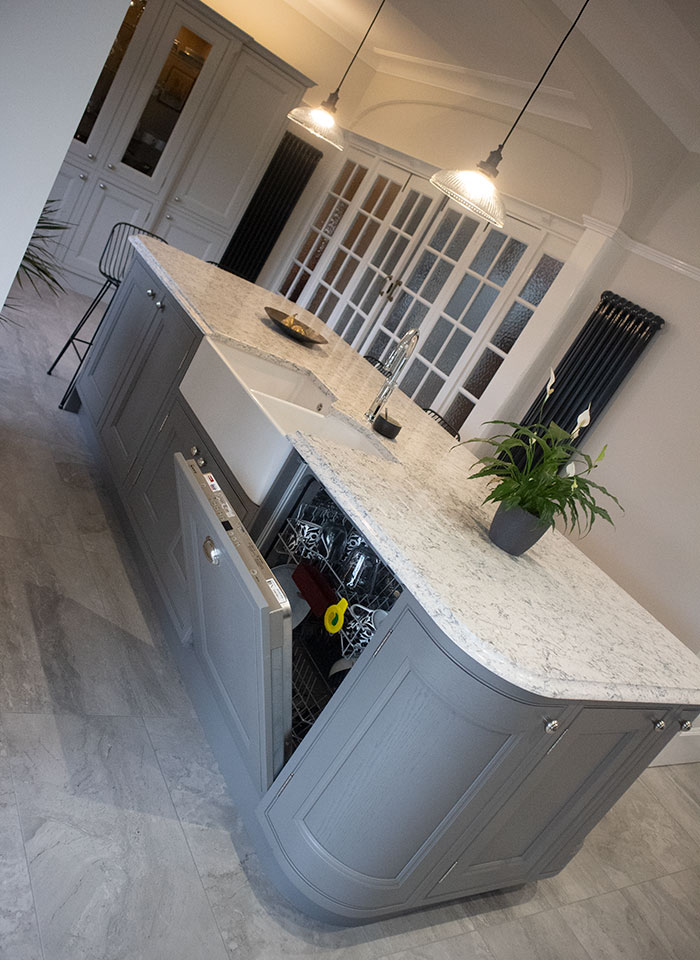


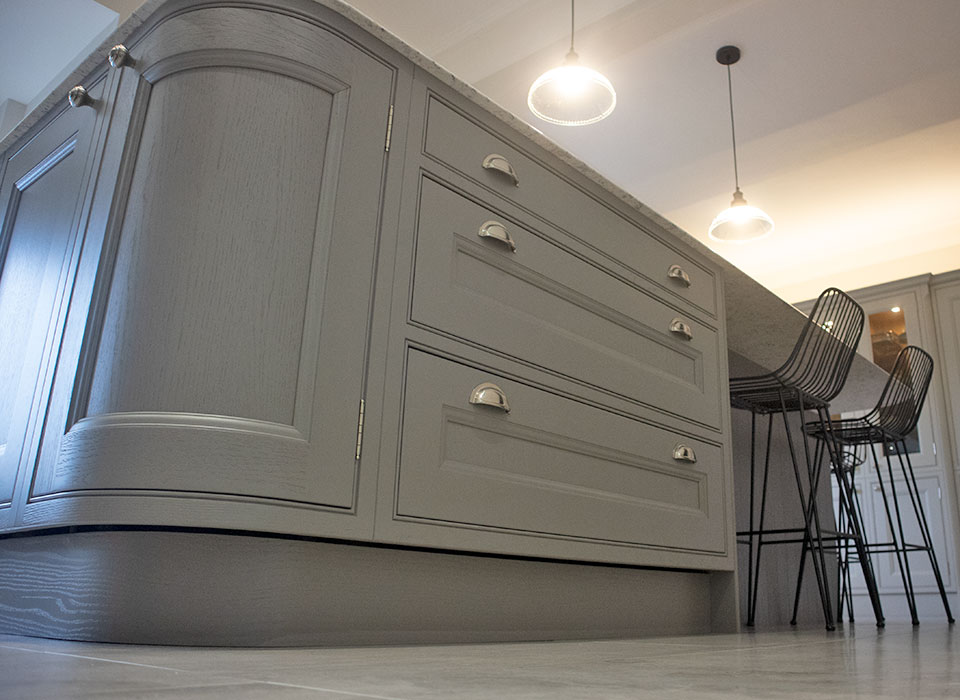

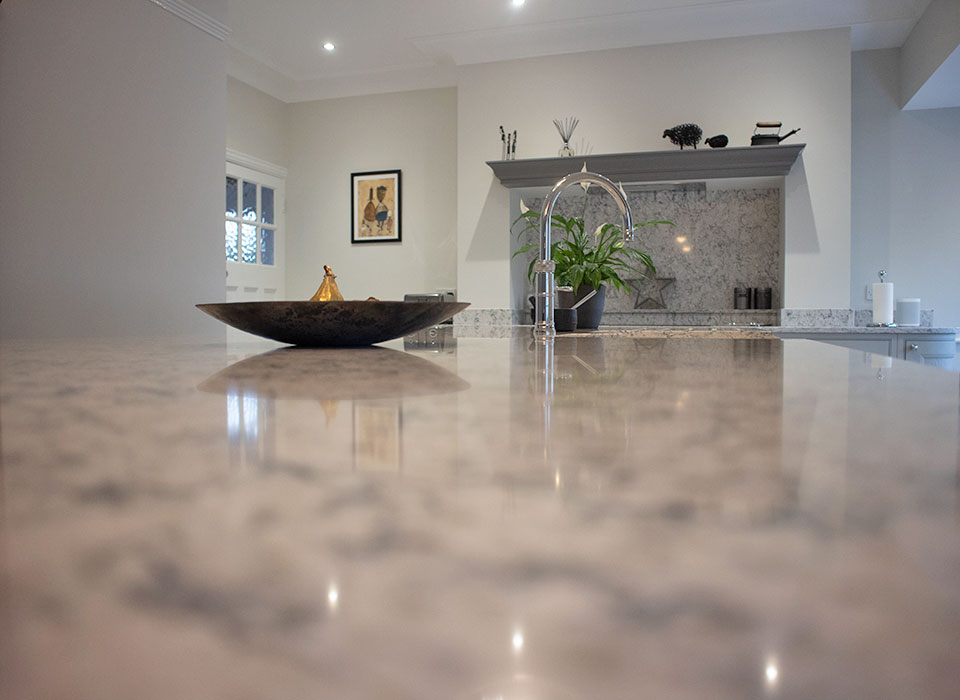


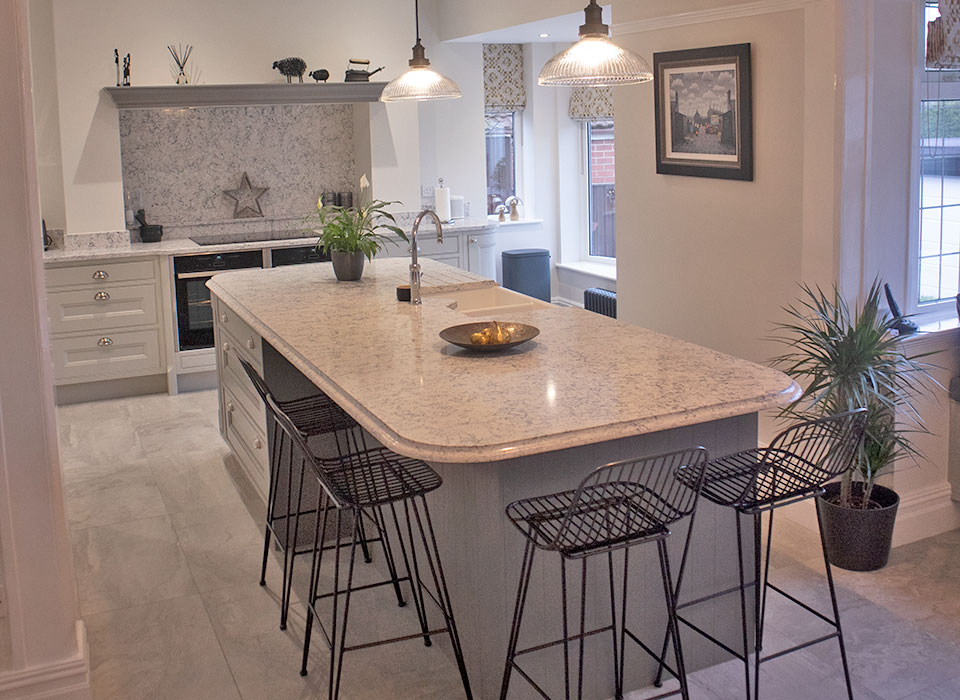


A visit to KAM Design showroom in July won their hearts, thoroughly impressed by the displays and quality of Carol’s expertise and design service. This beautiful kitchen idea was born.
Six months from the first conception to completion. Not bad considering the actual building work and installation of everything took 12 weeks. A fine team! Sue and Phil commented on many occasion throughout our meeting. Our recommended trades from plumbers, electricians, decorators and of course installation team performed to their highest standards in making this process as painless and professional as possible. Phil and Sue commented on the attention to detail, excellent ideas, listening to the customers’ requirements and implementing them in the most practical yet stylish way.
Tetbury inframe by Burbidge is a show stopper in its self. Mix the colours soft grey and mink, then crown it with Silestone Pietra, and what do you create? A stunning room with a feel of pure elegance. Topped off with Neff appliances to include Oven, Microwave, warming drawer, a flex induction hob and tall fridge. Cleverly designed chimney breast to hide the lux air canopy hood. Not a wall unit in sight again creates the feeling of furniture. They are thinking outside the box! This kitchen is complete with the quooker classic boiling tap, blending in perfectly with this timeless design. Visible hinges, glazed doors and a breakfront design running on both the tall housings and the chimney breast with an exquisite pilaster detail are amongst but a few bespoke features. This kitchen is not only elegant but personalised to Sue and Phil – A real Room With A View.
A winning team does a complete transformation! Thank you so much, Sue and Phil, for allowing me to showcase your beautiful room. It’s now one of my favourites which I hope will go on to win us the awards it so deserves.
We invest our ideas time and vision into our customers in return they “Invest in Quality at KAM Design.”